

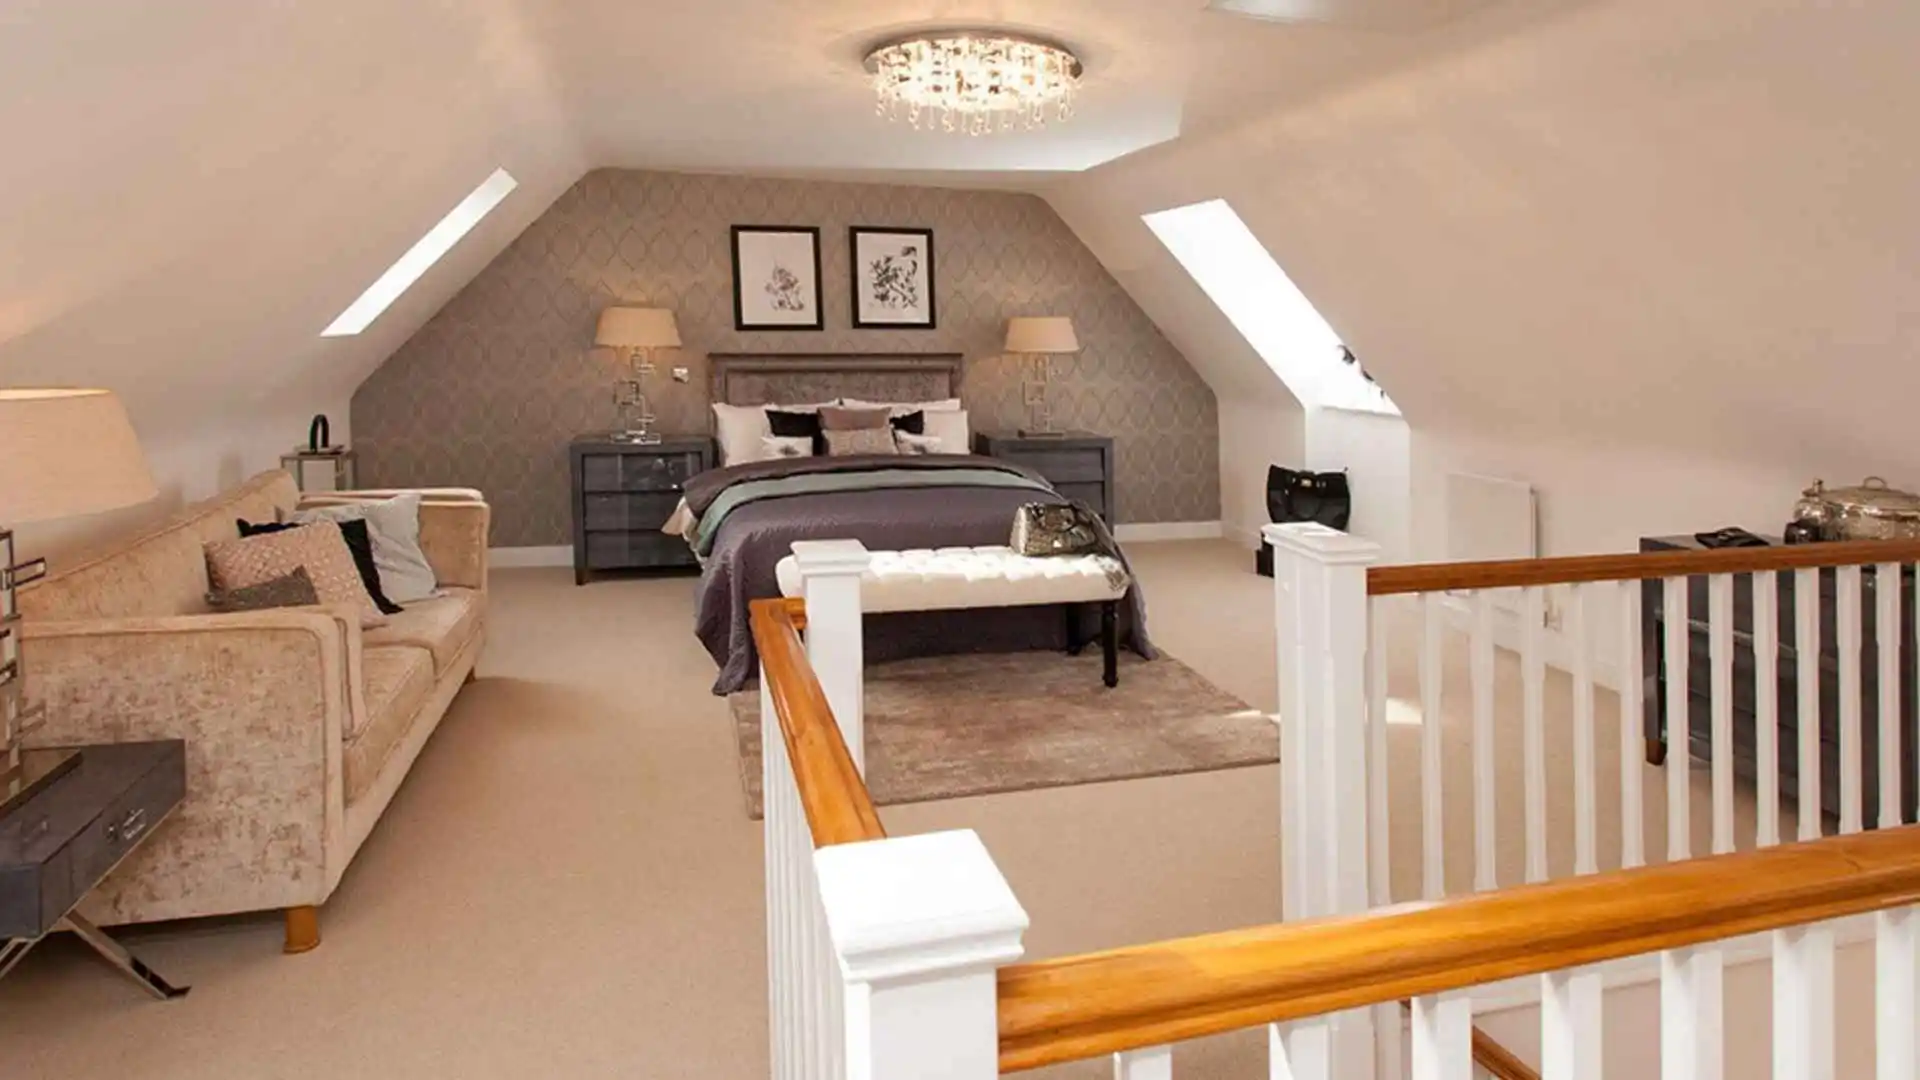

Planning a London loft conversion? Discover exactly what to expect at every stage, from planning and structural work to final fit out, with this complete week by week guide from Precise Enterprise.
What to Expect During a London Loft Conversion
A London loft conversion is one of the most rewarding home improvement projects you can undertake. It creates valuable new living space, adds significant value to your property, and transforms an unused loft into a beautiful, functional room.
However, many London homeowners feel anxious about what the process actually involves. How long will it take? How disruptive will it be? What happens at each stage? This guide answers every one of those questions clearly and honestly, so you know exactly what to expect from the very first day to the very last.
Before Work Begins, The Planning Stage
The success of any London loft conversion depends on thorough planning before a single tool is picked up. Rushing this stage is one of the most common and costly mistakes homeowners make.
Structural Survey and Design
The first step is a professional structural survey and design assessment. Your contractor visits your property to assess head height, roof structure, access options, and party wall implications. This assessment determines which type of loft conversion is suitable for your specific property.
Following the survey, an architect or designer produces detailed drawings. These drawings form the basis of any planning applications and guide the construction team throughout the project. Investing in thorough, accurate drawings at this stage prevents costly changes and delays once work begins.
Planning Permission and Permitted Development
Many London loft conversions fall under Permitted Development rights, meaning no formal planning application is required. However, properties in conservation areas, listed buildings, and certain flat conversions require full planning permission from your local London borough council.
Planning applications typically take eight to ten weeks to process. Therefore, factor this into your overall project timeline from the outset. Your contractor should guide you through the planning process and advise on the most appropriate route for your specific property and location.
Party Wall Notices
If your loft conversion involves structural work to a shared wall or roof, the Party Wall Act 1996 requires you to serve formal notices on your adjoining neighbours. Neighbours have fourteen days to respond. They can consent, dissent, or request a Party Wall Award from a qualified surveyor.
Serving Party Wall Notices early is essential. Delays in this process can hold up your entire project start date. A professional renovation contractor manages this process efficiently and recommends qualified party wall surveyors where needed.
Building Regulations Approval
Every London loft conversion requires Building Regulations approval regardless of whether planning permission is needed. Building Regulations cover structural integrity, fire safety, insulation, ventilation, and means of escape.
Your contractor notifies Building Control before work begins. An inspector then visits at key stages throughout the project to ensure compliance. At completion, you receive a Completion Certificate, which is essential for future property sales and remortgaging.
Week One to Two, Structural Works Begin
Once all approvals are in place, your London loft conversion gets underway in earnest. The first two weeks focus entirely on structural works, which form the foundation of everything that follows.
Scaffolding Erection
Before any structural work begins, scaffolding goes up around the external perimeter of the property. This provides a safe working platform for roofers and structural engineers throughout the project. Scaffolding typically stays in place for the duration of the structural works, usually three to six weeks depending on the complexity of the conversion.
Plan for some disruption to parking and access around your property during this period. Notify your neighbours in advance as a courtesy, particularly if the scaffolding affects shared access or pavement space.
Roof Alterations
The type of loft conversion you have chosen determines the extent of roof alterations required. A dormer loft conversion involves opening up the rear roof slope and constructing a vertical dormer extension. A mansard conversion involves replacing one or both roof slopes entirely. A hip to gable conversion extends the sloping end of the roof outward to create a new vertical gable wall.
Regardless of the conversion type, your roofer works quickly to minimise the period during which your roof is open to the elements. Temporary waterproofing protects your home throughout this stage.
Steel Beam Installation
Most London loft conversions require the installation of steel beams to support the new floor structure and carry loads safely through to the existing building fabric. These beams are heavy and require careful installation by an experienced structural team.
The installation of steel beams can be noisy and disruptive for a day or two. However, this work progresses quickly and forms the critical structural backbone of your new loft space.
New Floor Joists
New floor joists are installed to create the structural floor of your loft conversion. These must be sized and spaced correctly to carry the loads of the new living space above. Your structural engineer specifies the exact joist sizes required, and Building Control inspects this work before any further progress.
Week Three to Four, Making the Space Watertight
Once the main structural works are complete, the focus shifts to making your new loft space fully watertight and secure.
Roofing and Weatherproofing
Your roofer completes all external roofing work including new tiles or slates, lead flashings around dormers and abutments, ridge tiles, and any flat roof membranes on dormer tops. Getting this stage right is critical. Poor weatherproofing at this point leads to water ingress that can damage the entire internal fit out.
A professional roofing team works efficiently to complete the external envelope quickly, particularly during London’s unpredictable weather periods.
Windows and Roof Lights
Windows are fitted during this stage, including dormer windows, Velux roof lights, and any gable end windows. Good natural light is one of the most important features of a successful London loft conversion. Therefore, window placement and sizing deserve careful consideration during the design stage.
Additionally, if your loft conversion includes an en suite bathroom, ensure the ventilation strategy is agreed at this stage before internal walls and ceilings go up.
Week Five to Eight, First Fix Trades
With the structure complete and the space watertight, first fix trades move in to install all services within the walls, floors, and ceilings before plastering begins.
Electrical First Fix
Your electrician installs all wiring routes, back boxes, and consumer unit connections during first fix. This includes lighting circuits, power circuits, smoke alarm wiring, and any data or media cabling you want built in to the finished space.
Plan your electrical requirements carefully before first fix begins. Adding circuits or changing layouts after plastering is expensive and disruptive.
Plumbing First Fix
If your London loft conversion includes an en suite bathroom or wet room, your plumber installs all waste pipes and water supply pipes during first fix. Correct fall on waste pipes is particularly important in a loft space where routing to the existing drainage stack requires careful planning.
Furthermore, discuss your hot water system capacity with your contractor before first fix. Adding an en suite bathroom may require a hot water system upgrade to ensure adequate pressure and flow to the new facilities.
Insulation
Insulation is installed at first fix stage between rafters, within floors, and in partition walls. A well-insulated London loft conversion is warm in winter, cool in summer, and significantly more energy efficient than a poorly insulated one.
Your contractor should specify insulation that meets or exceeds current Building Regulations requirements for thermal performance. This not only ensures compliance but also improves your property’s EPC rating, which adds tangible value in London’s property market.
Week Eight to Ten, Plastering and Second Fix
With first fix complete and Building Control inspection passed, plastering begins. This is the stage where your London loft conversion truly starts to look like a finished room.
Plastering and Dry Lining
Your plasterer boards and skims all walls and ceilings, creating smooth, flat surfaces ready for decoration. Plaster takes approximately one to two weeks to dry completely depending on the temperature and ventilation within the space.
Do not rush the drying process. Decorating over wet plaster leads to poor adhesion, paint failure, and unsightly finishing. Your contractor manages the drying period carefully before second fix begins.
Second Fix Trades
Once plaster is fully dry, second fix trades move in to complete all installations. Your electrician fits sockets, switches, light fittings, and smoke alarms. Your plumber connects sanitaryware, taps, and shower fittings in the en suite. Your joiner fits the staircase, door frames, doors, skirting boards, and architraves.
The staircase is one of the most important design elements of any London loft conversion. It must meet Building Regulations requirements for headroom and pitch while fitting neatly within the available space. Discuss staircase options carefully with your contractor during the design stage.
Week Ten to Twelve, Decoration and Final Fit Out
The final stage of your London loft conversion brings everything together into a finished, functional living space.
Tiling and Flooring
If your loft includes an en suite, tiling takes place at this stage. Your tiler completes all wall and floor tiling before your decorator begins painting. Flooring throughout the main loft space, whether engineered timber, carpet, or luxury vinyl, goes down last to avoid damage from other trades.
Painting and Decorating
Your decorator applies primer, undercoat, and finish coats to all walls, ceilings, woodwork, and doors. A well-decorated loft conversion feels bright, fresh, and genuinely special. Light, neutral colours maximise the sense of space and light in a loft environment.
Snagging and Completion
Before your contractor hands over the finished space, a thorough snagging inspection identifies any minor defects or unfinished items that need addressing. A professional contractor welcomes this process and resolves all snagging items promptly.
Finally, Building Control carries out its completion inspection and issues your Completion Certificate. Your London loft conversion is now ready to enjoy.
How Long Does a London Loft Conversion Take?
Here is a realistic timeline guide for the most common loft conversion types in London:
| Loft Conversion Type | Estimated Timeline |
|---|---|
| Velux loft conversion | 4 to 6 weeks |
| Dormer loft conversion | 8 to 12 weeks |
| Hip to gable loft conversion | 10 to 14 weeks |
| Mansard loft conversion | 12 to 16 weeks |
| L shaped loft conversion | 12 to 18 weeks |
These timelines exclude the planning and approval stage, which can add a further eight to twelve weeks if a full planning application is required.
Why Choose Precise Enterprise for Your London Loft Conversion?
At Precise Enterprise, we specialise in delivering London loft conversions across all London boroughs for homeowners and landlords alike. Our fully managed service covers every stage of your loft conversion, from initial structural survey and planning through to final decoration and snagging.
Our experienced team works on all loft conversion types across all London property types, including Victorian terraces, Edwardian semis, semi detached homes, and period conversions. We provide fully itemised written quotations, dedicated project management, and clear communication at every stage of your project.
Ready to Start Your London Loft Conversion?
Do not let uncertainty about the process hold you back from creating the extra space your home needs. Contact Precise Enterprise today for a free loft assessment and detailed quotation. We cover all London boroughs and work with both homeowners and landlords to deliver loft conversions that add real space, real value, and real enjoyment.