

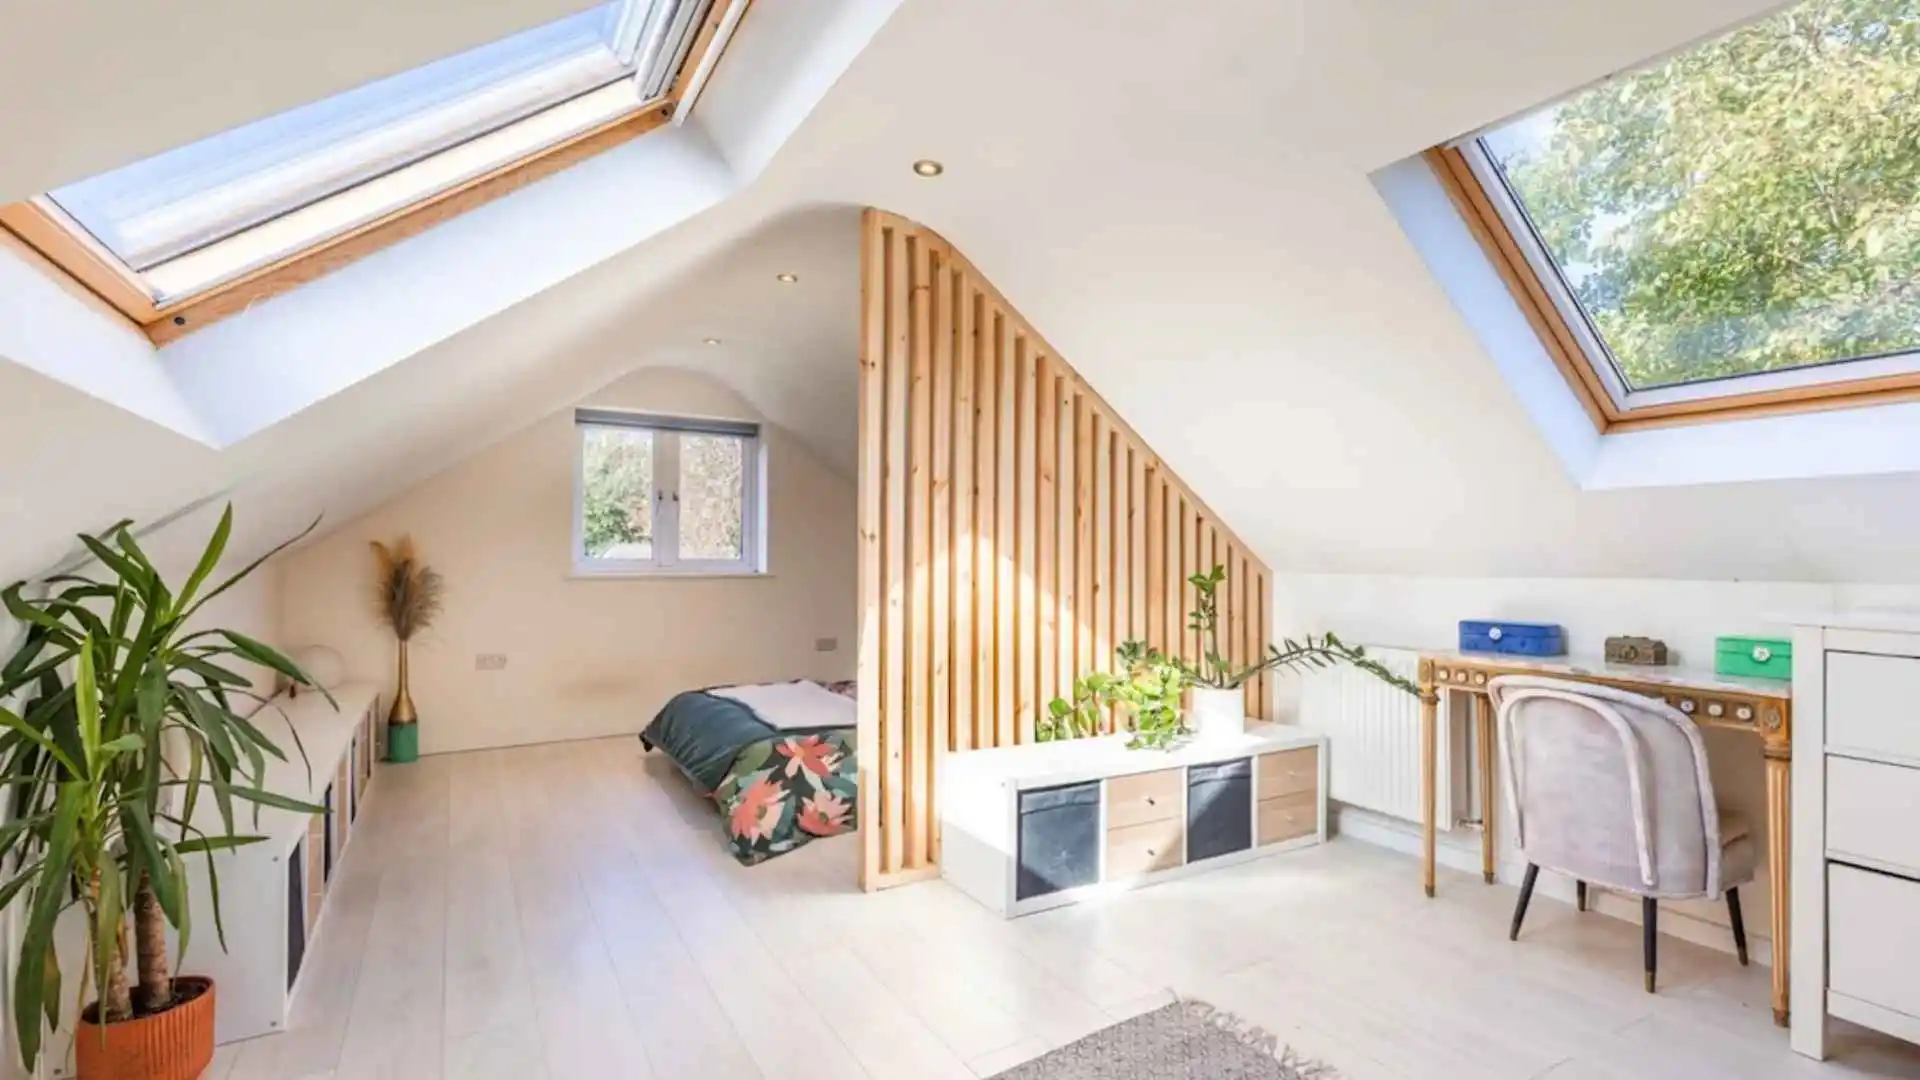

Discover how to design a loft conversion in London that prioritises health, natural light, air quality, and wellness. Create a space that feels genuinely restorative with this complete design guide from Precise Enterprise.
London homeowners have always valued loft conversions for the space and value they add. However, something is shifting. Increasingly, the homeowners we work with at Precise Enterprise are asking a different set of questions. Not just how big can we make it or how much will it add to the value. But how can we make it a space that genuinely feels good to spend time in?
The answer lies in designing your loft conversion around health, light, and air quality from the very beginning. A loft space that prioritises these elements does not just look beautiful in photographs. It changes how you feel every single day you spend in it.
This guide covers exactly how to achieve that in a London home.
Why Wellness Design Matters More in a London Loft Conversion
London is a dense, noisy, polluted city. Green space is limited. Traffic noise is constant. Air quality in many inner London boroughs consistently exceeds safe limits for particulate matter. Most Londoners spend the majority of their time indoors, in spaces that were designed with no consideration for how they affect physical and mental health.
A loft conversion sits at the top of your home, above the street-level pollution and noise, closer to natural light and sky than any other room in the property. This unique position makes it the single best opportunity in any London home to create a genuinely healthy, restorative living environment.
However, that opportunity only materialises if wellness is built into the design from the very start. A loft conversion designed without thought for light, ventilation, acoustics, and air quality will not automatically be healthier than the rooms below it. It will simply be higher up.
Natural Light, The Most Important Design Decision You Will Make
Natural light is the single most powerful determinant of how a room feels and how it affects your health. Light regulates your circadian rhythm, influences your mood, affects your sleep quality, and determines your productivity and concentration levels throughout the day.
Maximise Roof Light Placement
The position, size, and orientation of your roof lights deserves more attention than almost any other design decision in a London loft conversion. North-facing roof lights deliver consistent, diffused daylight without glare or direct solar gain. South-facing roof lights flood the space with direct sunlight throughout the day, which feels wonderful in winter but can create overheating problems in summer without adequate shading or ventilation.
East-facing roof lights deliver bright morning light that energises the start of the day, making them an excellent choice for a bedroom or home office loft. West-facing roof lights deliver warm afternoon and evening light, making them well suited to a relaxation or reading space.
Think carefully about how you plan to use your loft space and match your roof light orientation to that use pattern rather than simply maximising glass area for its own sake.
Consider Larger Format and Roof Terrace Options
Standard Velux roof lights are the most common choice for London loft conversions. However, larger format fixed or opening roof lights, roof lanterns, and even small roof terraces on mansard or flat-roofed dormer conversions all deliver significantly more natural light and connection to the sky than standard roof window sizes.
If your planning position and budget allow, investing in larger or additional glazing at the design stage costs relatively little compared to the transformation it creates in the light quality of the finished space. Consequently, it is one of the highest return design decisions you can make in any London loft conversion.
Use Light Coloured Surfaces to Amplify Natural Light
Even the most generously glazed loft conversion loses much of its light potential if the walls, floors, and ceiling are finished in dark or heavily saturated colours. Light reflects and bounces between surfaces. A loft conversion finished in warm whites, pale neutrals, and natural timber tones amplifies available natural light throughout the day, making the space feel consistently bright even on overcast London days.
Furthermore, consider using mirrors and reflective surfaces strategically to bounce light into darker corners of the loft space. This is particularly valuable in L-shaped loft conversions where one section of the floor plan is further from the main roof lights.
Ventilation, The Element Most Loft Conversions Get Wrong
Ventilation is the most consistently underdesigned element of London loft conversions. Many homeowners and their contractors focus intensely on waterproofing, insulation, and aesthetics while giving ventilation strategy barely a second thought. This is a serious mistake with real consequences for air quality, health, and the long term performance of the finished space.
Why Loft Spaces Are Particularly Vulnerable to Poor Air Quality
Heat rises. In a London home, all the cooking fumes, cleaning product vapours, VOCs from furniture and finishes, carbon dioxide from occupants, and moisture from daily life accumulate disproportionately in the uppermost level of the property. Without adequate ventilation, your loft conversion becomes a reservoir for exactly the indoor air pollutants that research increasingly links to respiratory problems, poor sleep quality, impaired concentration, and long term health effects.
Furthermore, London’s outdoor air quality, while improving, still contains elevated levels of nitrogen dioxide and particulate matter in many inner boroughs. Ventilation strategy in a London loft conversion therefore needs to balance the need for fresh air supply with the need to filter incoming outdoor air effectively.
Mechanical Ventilation With Heat Recovery
Mechanical Ventilation with Heat Recovery, commonly known as MVHR, is the gold standard ventilation solution for a wellness-focused London loft conversion. An MVHR unit continuously extracts stale, polluted indoor air and supplies fresh, filtered outdoor air to the living space, recovering up to ninety percent of the heat from the extracted air in the process.
The result is a space that always has a supply of clean, filtered air at a comfortable temperature, without the draughts, noise, and heat loss associated with opening windows onto a London street. For loft conversions used as bedrooms or home offices, where occupants spend extended periods in the space, MVHR delivers a genuinely measurable improvement in air quality and occupant wellbeing.
The cost of an MVHR unit and installation typically ranges from £2,500 to £5,000 in a London loft conversion. Given the health benefits and the energy savings from heat recovery, this represents excellent long term value.
Opening Roof Lights and Cross Ventilation
For loft conversions where MVHR is outside the budget, opening roof lights remain the simplest and most effective natural ventilation strategy. Position opening roof lights on opposite sides of the loft space to create cross ventilation, drawing fresh air through the space and exhausting warm, stale air on the opposite side.
Electrically operated opening roof lights with rain sensors are particularly practical in a London loft. They allow you to ventilate the space automatically without worrying about rain ingress during unpredictable weather, which makes natural ventilation genuinely usable rather than theoretical.
Acoustic Design, Protecting Your Sanctuary From London’s Noise
A loft conversion positioned above London’s street noise has the potential to be the quietest room in the house. However, that potential is only realised if acoustic design is taken seriously at the construction stage. Retrofitting acoustic insulation after a loft conversion is complete is both difficult and expensive.
Acoustic Insulation in the Roof Structure
The roof of your loft conversion is your primary acoustic barrier against external noise including traffic, aircraft, and rainfall. Standard thermal insulation between rafters provides some acoustic benefit as a secondary effect, but it is not designed for acoustic performance.
For a wellness-focused loft conversion in London, specify a dedicated acoustic layer within the roof build-up in addition to your thermal insulation. Acoustic mineral wool, acoustic membranes, and mass loaded vinyl all provide meaningful noise reduction when correctly incorporated into the roof structure at the construction stage.
Acoustic Floor Design
If your loft conversion sits above occupied rooms, the floor structure matters as much for acoustics as for structural performance. A standard loft conversion floor transmits impact noise, including footsteps, dropped objects, and furniture movement, directly to the rooms below.
Incorporating acoustic floor matting, resilient bars between joists and ceiling boards, and acoustic mineral wool within the floor zone significantly reduces impact and airborne noise transmission in both directions. This benefits not just the loft occupant but also the occupants of the rooms below.
Window Acoustic Performance
If your loft conversion includes dormer windows facing a busy London street, the acoustic performance of those windows matters enormously to the liveability of the finished space. Standard double glazing provides basic noise reduction. However, for properties in high noise areas such as those near major roads, railway lines, or flight paths, specifying laminated acoustic glass with a wider air gap delivers noticeably better noise reduction that directly improves sleep quality and daytime concentration in the loft space.
Biophilic Design, Bringing Nature Into Your London Loft Conversion
Biophilic design is the practice of incorporating natural elements, materials, and patterns into interior spaces to reduce stress, improve mood, and support the physical and psychological health of occupants. Research from UCL and the University of Exeter consistently shows that exposure to natural elements within indoor environments produces measurable reductions in cortisol levels, blood pressure, and self-reported stress.
Natural Materials and Textures
Choose natural materials for your loft conversion wherever the budget allows. Engineered oak or solid timber flooring, natural stone or clay plaster wall finishes, wool or natural fibre textiles, and solid wood joinery all contribute to a sensory environment that feels genuinely different from the synthetic material palette of most London interiors.
These materials also tend to be lower in VOC emissions than their synthetic equivalents, contributing directly to better indoor air quality throughout the life of the finished space.
Indoor Plants and Green Walls
A loft conversion with generous natural light is an ideal environment for indoor plants. Plants improve air quality by absorbing carbon dioxide and certain VOCs, increase relative humidity in dry indoor environments, and deliver the biophilic connection to living things that research links to reduced stress and improved mood.
If your loft conversion includes a bathroom or en suite, consider a small living plant wall on a north-facing wall. If your loft has a roof terrace, even a modest planted terrace with grasses, herbs, and low maintenance perennials creates a genuine outdoor green space at the top of your London home.
Low VOC Materials and Finishes, The Hidden Air Quality Factor
The materials and finishes you specify for your loft conversion emit chemical compounds into the indoor air for months and sometimes years after installation. Volatile Organic Compounds, VOCs, from paints, adhesives, flooring, and furniture are consistently measured at higher concentrations indoors than outdoors, even in polluted London environments.
Specify Low VOC Paints and Finishes
Every paint, varnish, and wood treatment applied in your loft conversion emits VOCs during and after application. Specify low or zero VOC alternatives from brands such as Farrow and Ball, Little Greene, or Lick, all of which offer extensive colour ranges in low VOC formulations.
Ask your decorator specifically about VOC content when selecting finishes. A good decorator who works on wellness-focused projects will understand the question and guide you toward appropriate products.
Choose Low Emission Flooring and Adhesives
Flooring adhesives, carpet backing, and vinyl flooring are among the highest VOC-emitting materials commonly used in loft conversions. Choose solid or engineered timber flooring fixed mechanically rather than with adhesive wherever possible. If carpet is preferred, specify natural wool carpet with a natural latex or felt backing rather than synthetic alternatives.
Furthermore, if you are using plywood or MDF in your loft conversion joinery, specify formaldehyde-free board products. Standard MDF emits formaldehyde continuously for months after installation, contributing meaningfully to elevated VOC levels in an enclosed loft space.
Why Choose Precise Enterprise for Your Wellness Focused Loft Conversion in London?
At Precise Enterprise, we design and deliver loft conversions across all London boroughs with a genuine understanding of how the built environment affects the health and wellbeing of the people who live in it. Our team advises clients on roof light strategy, ventilation design, acoustic specification, and material selection from the very first design conversation, not as afterthoughts once the structural decisions have already been made.
We provide fully itemised written quotations, dedicated project management, and a commitment to quality craftsmanship on every loft conversion we deliver. Whether you are planning a dormer bedroom, a home office, a wellness studio, or a self-contained living space, Precise Enterprise brings the expertise and care to create a loft conversion that genuinely enhances your daily life.
Ready to Design a Loft Conversion That Feels as Good as It Looks?
A loft conversion that prioritises health, light, and air quality is not a luxury reserved for high-end projects. With the right design decisions made at the right time, any London loft conversion can be a genuinely restorative space.
Contact Precise Enterprise today for a free design consultation. We cover all London boroughs and work with homeowners to design and deliver loft conversions that add real value to your property and real quality to your daily life.