



Renovating a Victorian terrace in London? Discover how to transform your period property into a modern home with this complete full home renovation guide covering planning, costs, design ideas, and finding the right renovation contractor across London.
London is full of Victorian terraces. They line street after street across Hackney, Islington, Brixton, Battersea, and beyond. These homes have incredible bones, high ceilings, original fireplaces, and beautiful period details. However, they also come with outdated layouts, poor insulation, aging pipework, and kitchens that simply do not work for modern family life.
The good news is that a full home renovation can transform a tired Victorian terrace into a stunning, functional, and highly valuable modern home. Here is everything you need to know before you start.
Why Victorian Terraces Are Worth Renovating in London
Victorian terraces represent some of the best value renovation opportunities in London’s property market. They are structurally robust, architecturally characterful, and incredibly popular with buyers and tenants alike.
Furthermore, a well-executed full home renovation on a Victorian terrace can add between 20 and 40 percent to the property’s value. In areas such as Hackney, Peckham, and Walthamstow, where Victorian stock is abundant, renovated terraces consistently command premium prices.
For landlords, a renovated Victorian terrace attracts high-quality tenants and delivers strong rental yields across all London boroughs.
Understanding the Unique Challenges of Victorian Terraces
Before diving into design ideas and costs, it is important to understand what makes Victorian terraces different from modern properties. These homes were built between 1837 and 1901, which means they come with a specific set of structural and technical challenges.
Solid Wall Construction
Most Victorian terraces have solid brick walls rather than the cavity walls found in modern properties. This makes insulation more complex and more important. Without proper insulation, these homes lose heat rapidly, leading to high energy bills and uncomfortable living conditions.
Internal wall insulation or external wall insulation are both options worth discussing with your renovation contractor. Each has implications for room size, aesthetics, and planning permission.
Original Timber Floors and Joists
Victorian terraces typically have suspended timber floors on the ground floor. These can be draughty, uneven, and in some cases structurally compromised. Your renovation contractor should inspect all floor joists carefully before any new flooring goes down.
Additionally, if you plan to install underfloor heating, the type of floor construction will directly influence which system is suitable for your property.
Aging Infrastructure
Most Victorian terraces in London still have original or partially updated plumbing and electrical systems. A full home renovation is the ideal opportunity to completely rewire the property and replace all pipework. This is far more cost-effective than doing it piecemeal over time.
Furthermore, upgrading to a modern combi boiler, adding smart heating controls, and improving the EPC rating all add tangible value to the finished property.
Planning Permission and Building Regulations for Victorian Terraces
Many renovations to Victorian terraces fall under Permitted Development rights. However, London’s dense urban fabric means there are more restrictions to navigate than in other parts of the country.
When You Need Planning Permission
You will likely need full planning permission for rear or side extensions that exceed Permitted Development limits, loft conversions involving mansard or hip to gable alterations, changes to the front elevation including new windows or doors, and any work if the property sits within a conservation area.
London has over 1,000 conservation areas. Many Victorian terraces sit within them. Always check with your local borough council before starting any external work.
Building Regulations
Regardless of planning permission, Building Regulations approval is required for structural alterations, extensions, loft conversions, electrical rewiring, boiler replacements, and changes to drainage. Your renovation contractor must notify Building Control before work begins and at key inspection stages throughout the project.
At the end of your renovation, you will receive a Completion Certificate. This is a critical document that you will need when selling or remortgaging your home.
The Party Wall Act and Victorian Terraces
Almost every Victorian terrace in London shares walls with neighbouring properties. Therefore, the Party Wall Act 1996 is highly relevant to your renovation project.
If your renovation involves structural work to a shared wall, excavations within three to six metres of a neighbouring foundation, or loft works involving a party wall, you must serve formal Party Wall Notices on your adjoining neighbours before work begins.
A reputable renovation contractor will guide you through this process and recommend qualified party wall surveyors where needed.
Designing Your Victorian Terrace Renovation
This is where the exciting part begins. The most successful Victorian terrace renovations in London strike a careful balance between preserving period character and introducing modern functionality.
Open Plan Living
The most popular transformation in any Victorian terrace renovation is opening up the ground floor. Removing the wall between the front reception room, rear living room, and kitchen creates a bright, open plan living space that works perfectly for modern family life.
However, always remember that these walls are often load-bearing. A structural engineer must assess any wall before removal and specify the correct steel beam to carry the load safely.
Rear Kitchen Extension
A rear extension is one of the most valuable additions to a Victorian terrace in London. Extending into the rear garden creates space for a large open plan kitchen diner, one of the most in-demand features among London buyers and tenants.
Single storey rear extensions on Victorian terraces typically fall under Permitted Development, meaning no planning permission is needed. However, always confirm this with your local council before proceeding.
Loft Conversion
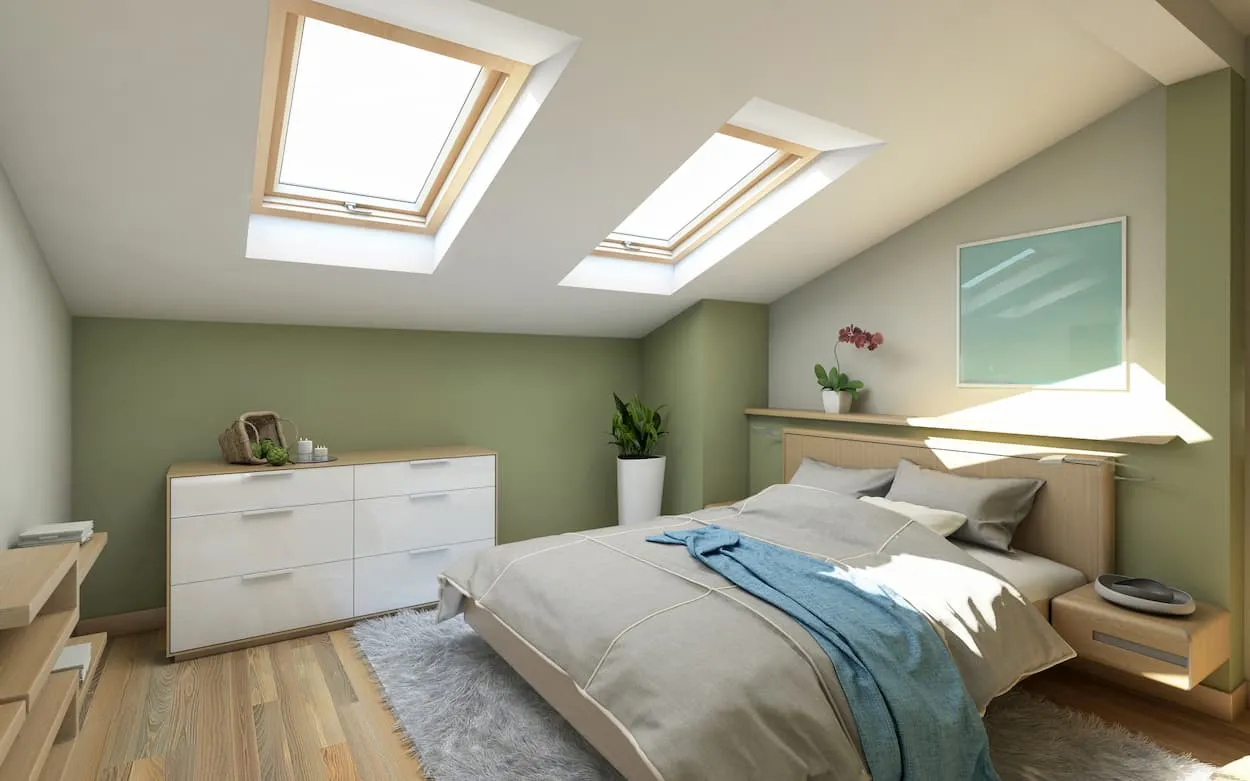
A loft conversion is another highly popular addition to a Victorian terrace renovation. Most Victorian terraces have a traditional cut roof with generous head height, making them excellent candidates for a dormer loft conversion.
Adding a bedroom and en suite bathroom in the loft can add significant value to a London terrace, particularly in high-demand boroughs where additional bedrooms command a strong premium.
Preserving Period Features
One of the biggest mistakes homeowners make during a Victorian terrace renovation is stripping out original features in pursuit of a modern look. Original cornicing, ceiling roses, sash windows, tiled hallway floors, and cast iron fireplaces are precisely what makes these homes so desirable.
Consequently, the most successful renovations restore and celebrate these features rather than remove them. Combining original period details with contemporary finishes creates a home that feels both timeless and modern.
Full Home Renovation Costs for Victorian Terraces in London
Renovation costs vary significantly depending on the size of the property, the extent of the works, and the quality of finishes chosen. Here is a realistic guide:
| Renovation Scope | Estimated Cost |
|---|---|
| Light refurbishment, cosmetic only | £25,000 to £45,000 |
| Medium renovation, kitchen, bathroom, rewire | £60,000 to £100,000 |
| Full renovation with extension | £120,000 to £250,000 |
| Full renovation with loft conversion | £150,000 to £300,000+ |
| Rear kitchen extension only | £40,000 to £80,000 |
| Dormer loft conversion only | £45,000 to £75,000 |
Always add a contingency budget of 15 to 20 percent. Victorian terraces frequently reveal hidden issues once work begins, including damp, asbestos, poor drainage, and compromised floor joists.
How to Choose the Right Renovation Contractor for Your Victorian Terrace
Choosing the right contractor is the single most important decision you will make during your renovation. Look for a contractor with proven experience renovating Victorian terraces specifically across London.
Ask for a portfolio of completed projects. Request references from previous clients. Ensure your contractor provides a fully itemised written quotation and a clear project programme with milestones and completion dates.
Furthermore, confirm that your contractor carries full public liability insurance, employer’s liability insurance, and relevant trade accreditations such as Federation of Master Builders membership.
At Precise Enterprise, we specialise in full home renovations across all London boroughs. We have extensive experience transforming Victorian terraces into beautiful, modern homes for homeowners and landlords alike.
Ready to Transform Your Victorian Terrace?
A Victorian terrace is one of London’s greatest architectural assets. With the right planning, the right design, and the right renovation partner, it can also become one of its greatest homes.
Contact Precise Enterprise today for a free consultation and detailed renovation quote. We cover all London boroughs and work with homeowners and landlords to deliver renovations that add real value, real comfort, and real pride of ownership.